
South Caicos Venues
salterra’s venues
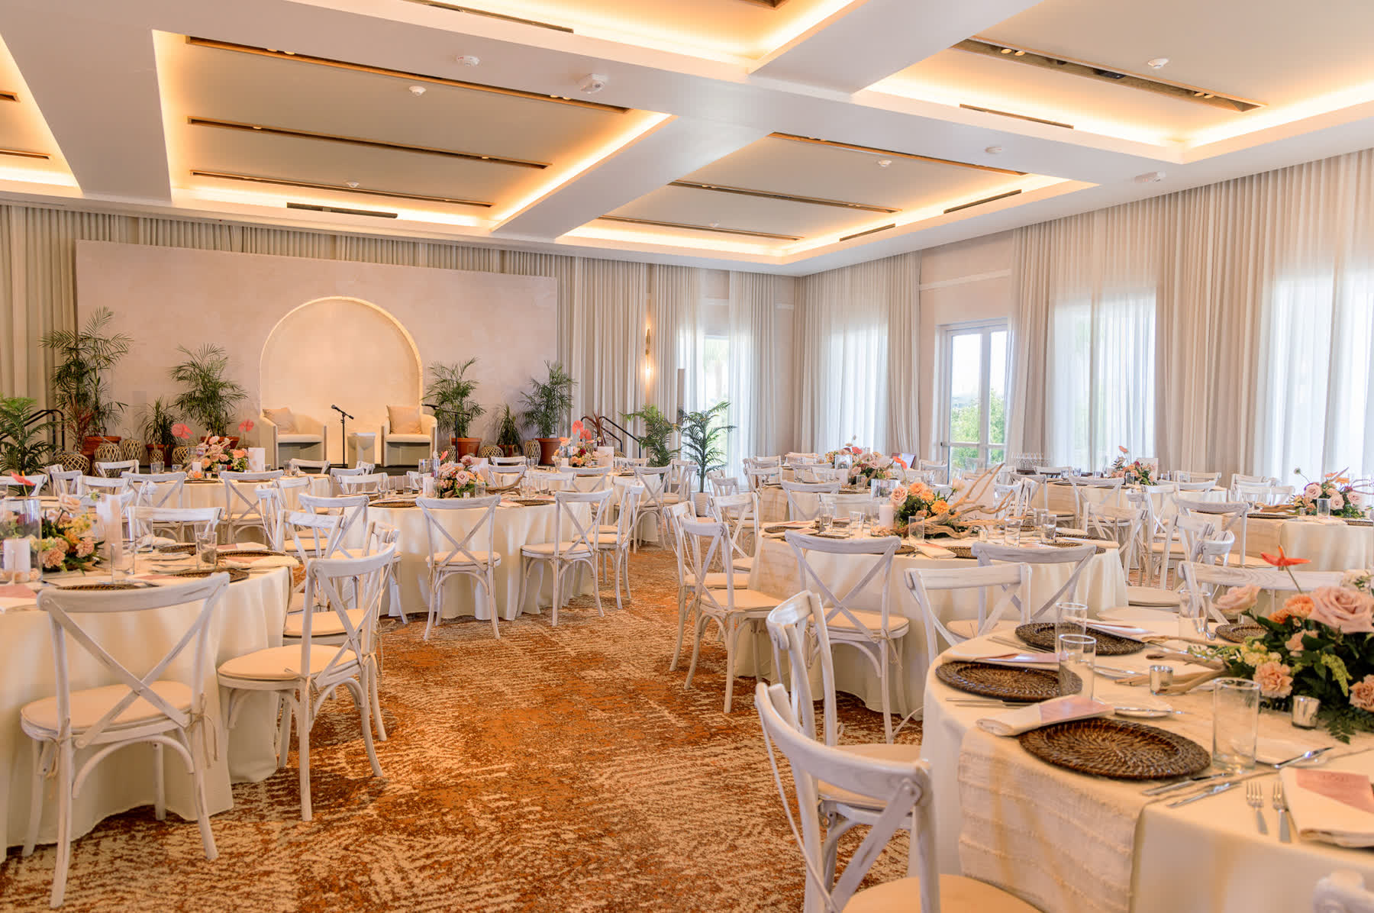
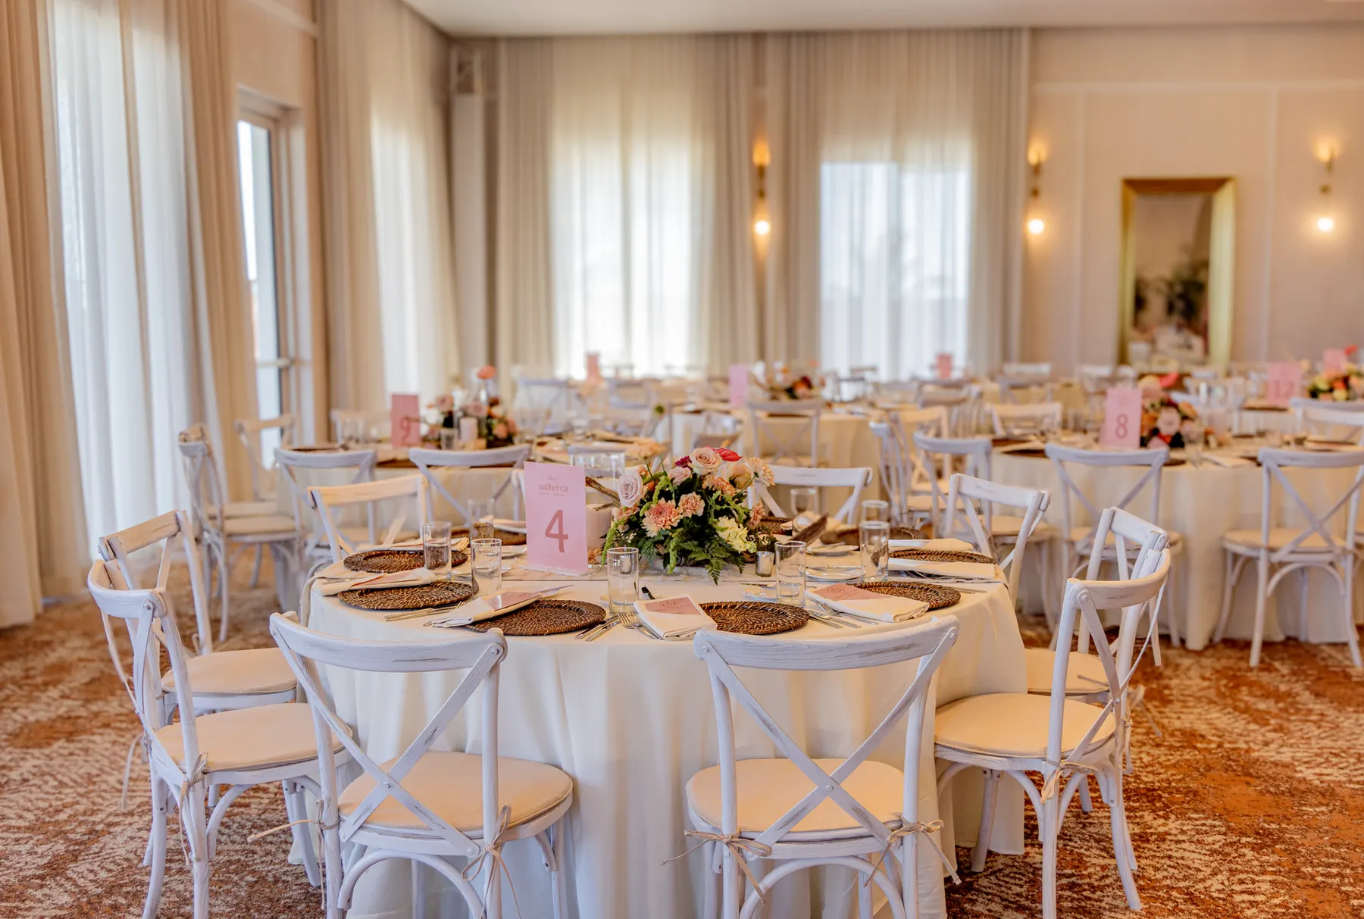
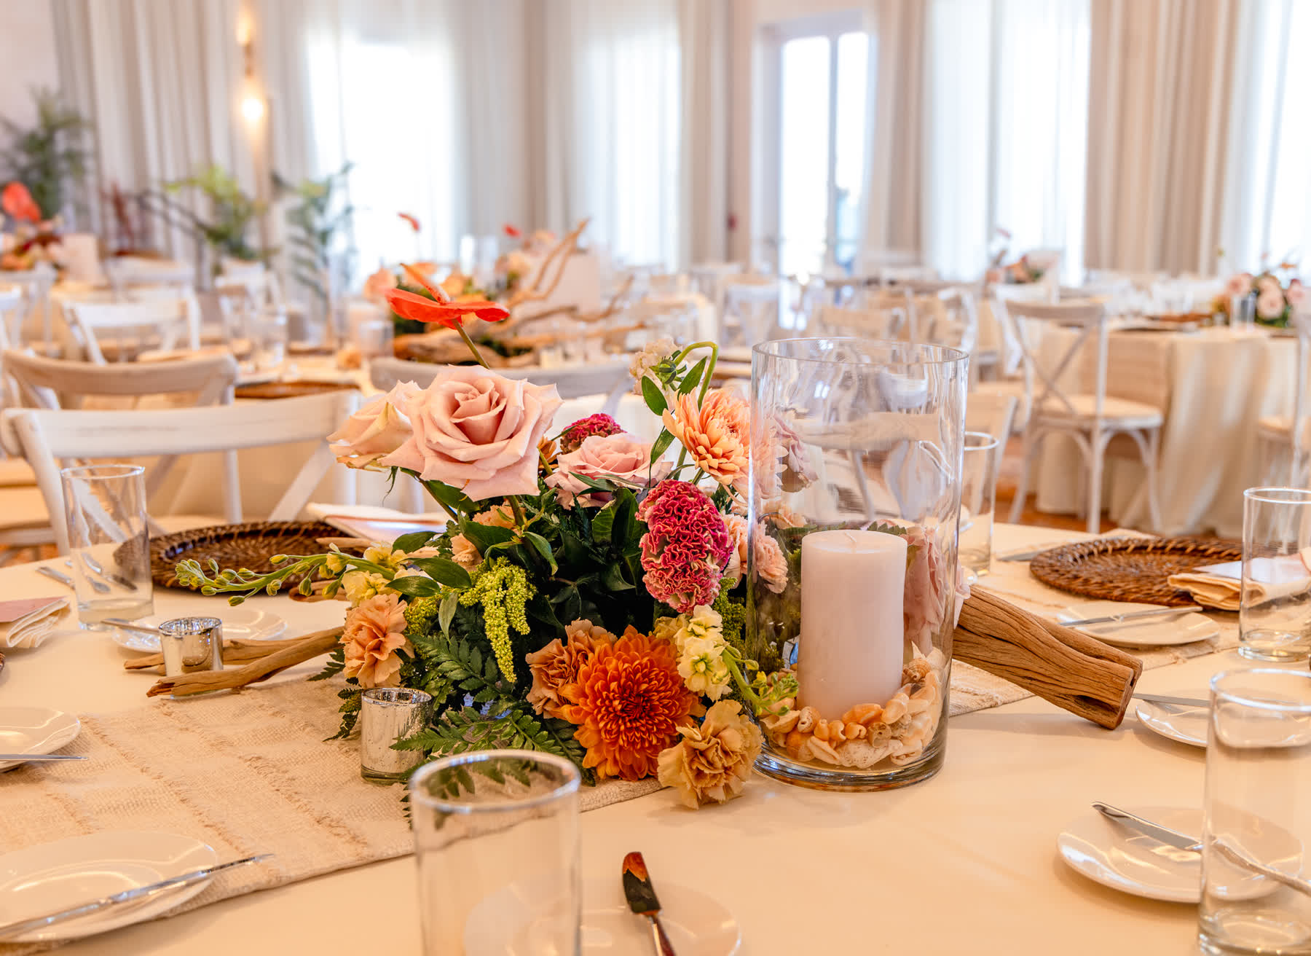
lucari ballroom
With a stunning view of the ocean, the Lucari Ballroom is an ideal setting for meetings or group dinners. Featuring floor-to-ceiling windows, pre-function space and a private terrace, this venue provides a perfect blend of elegance and functionality.
Start Planning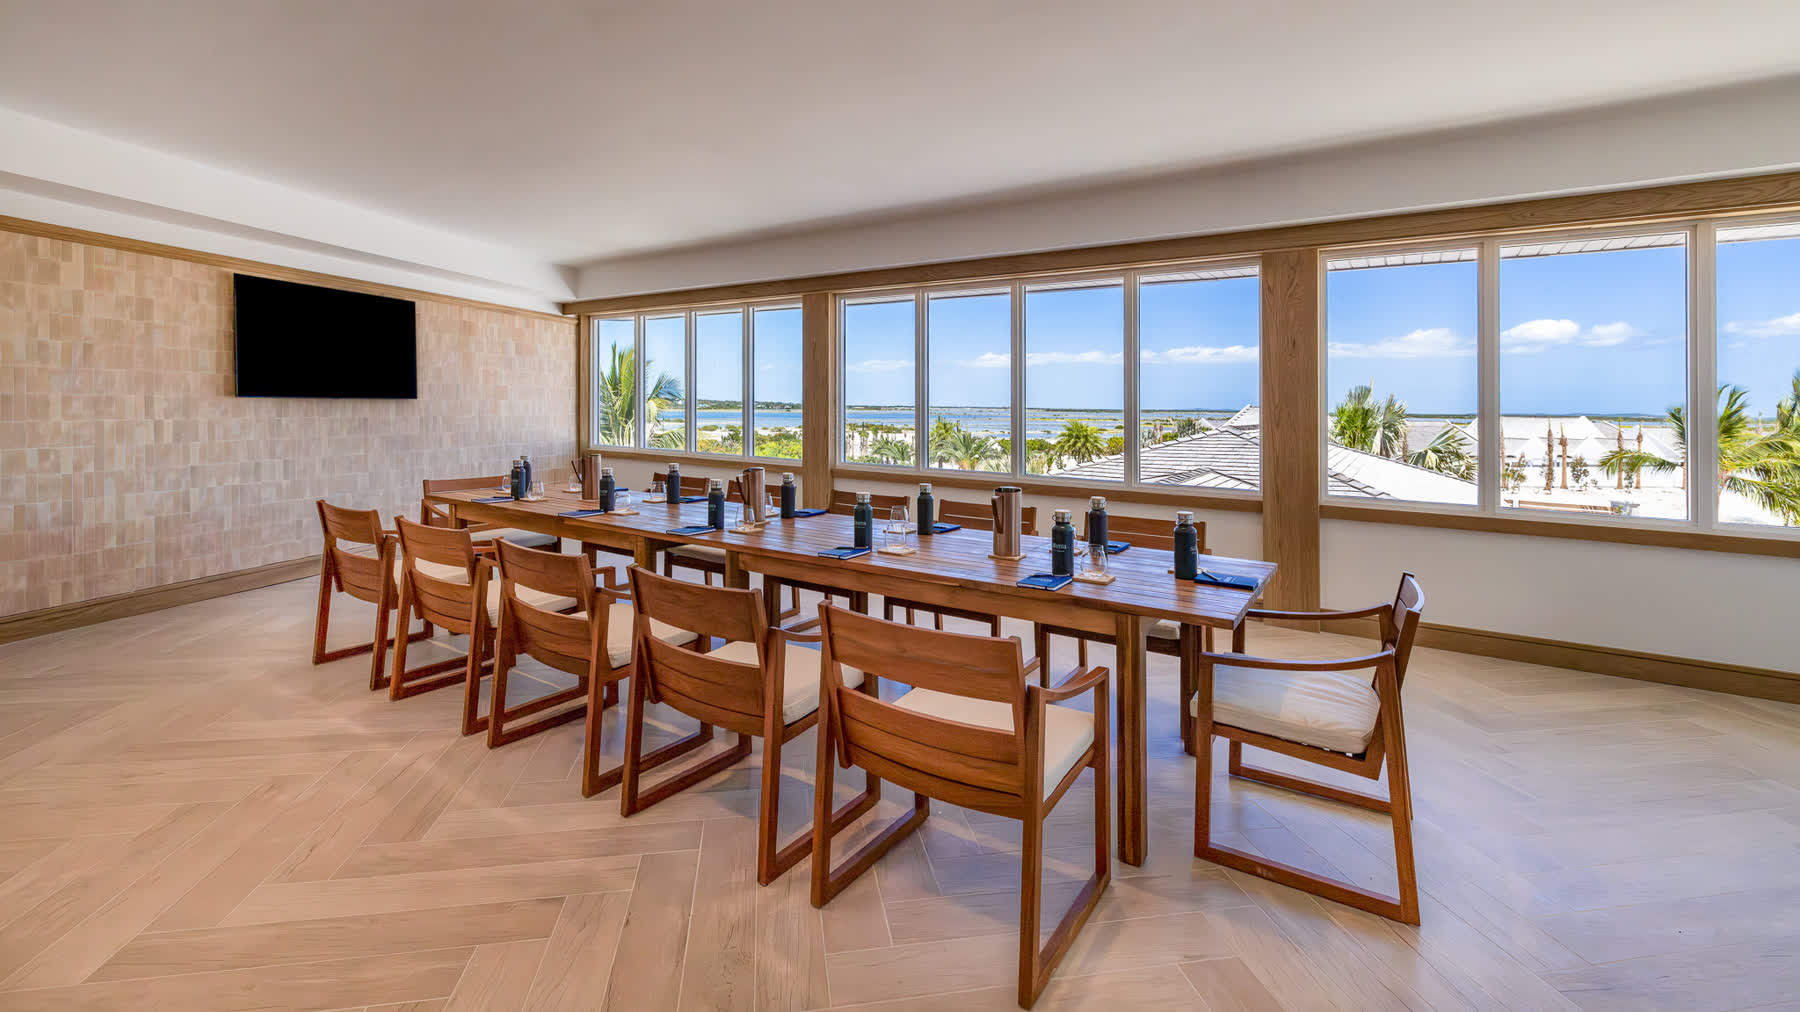
cacona
Overlooking the Salinas of South Caicos, Cacona, which translates to "rewards," is the perfect venue for board meetings, a hospitality room, office space, or small receptions.
Start Planning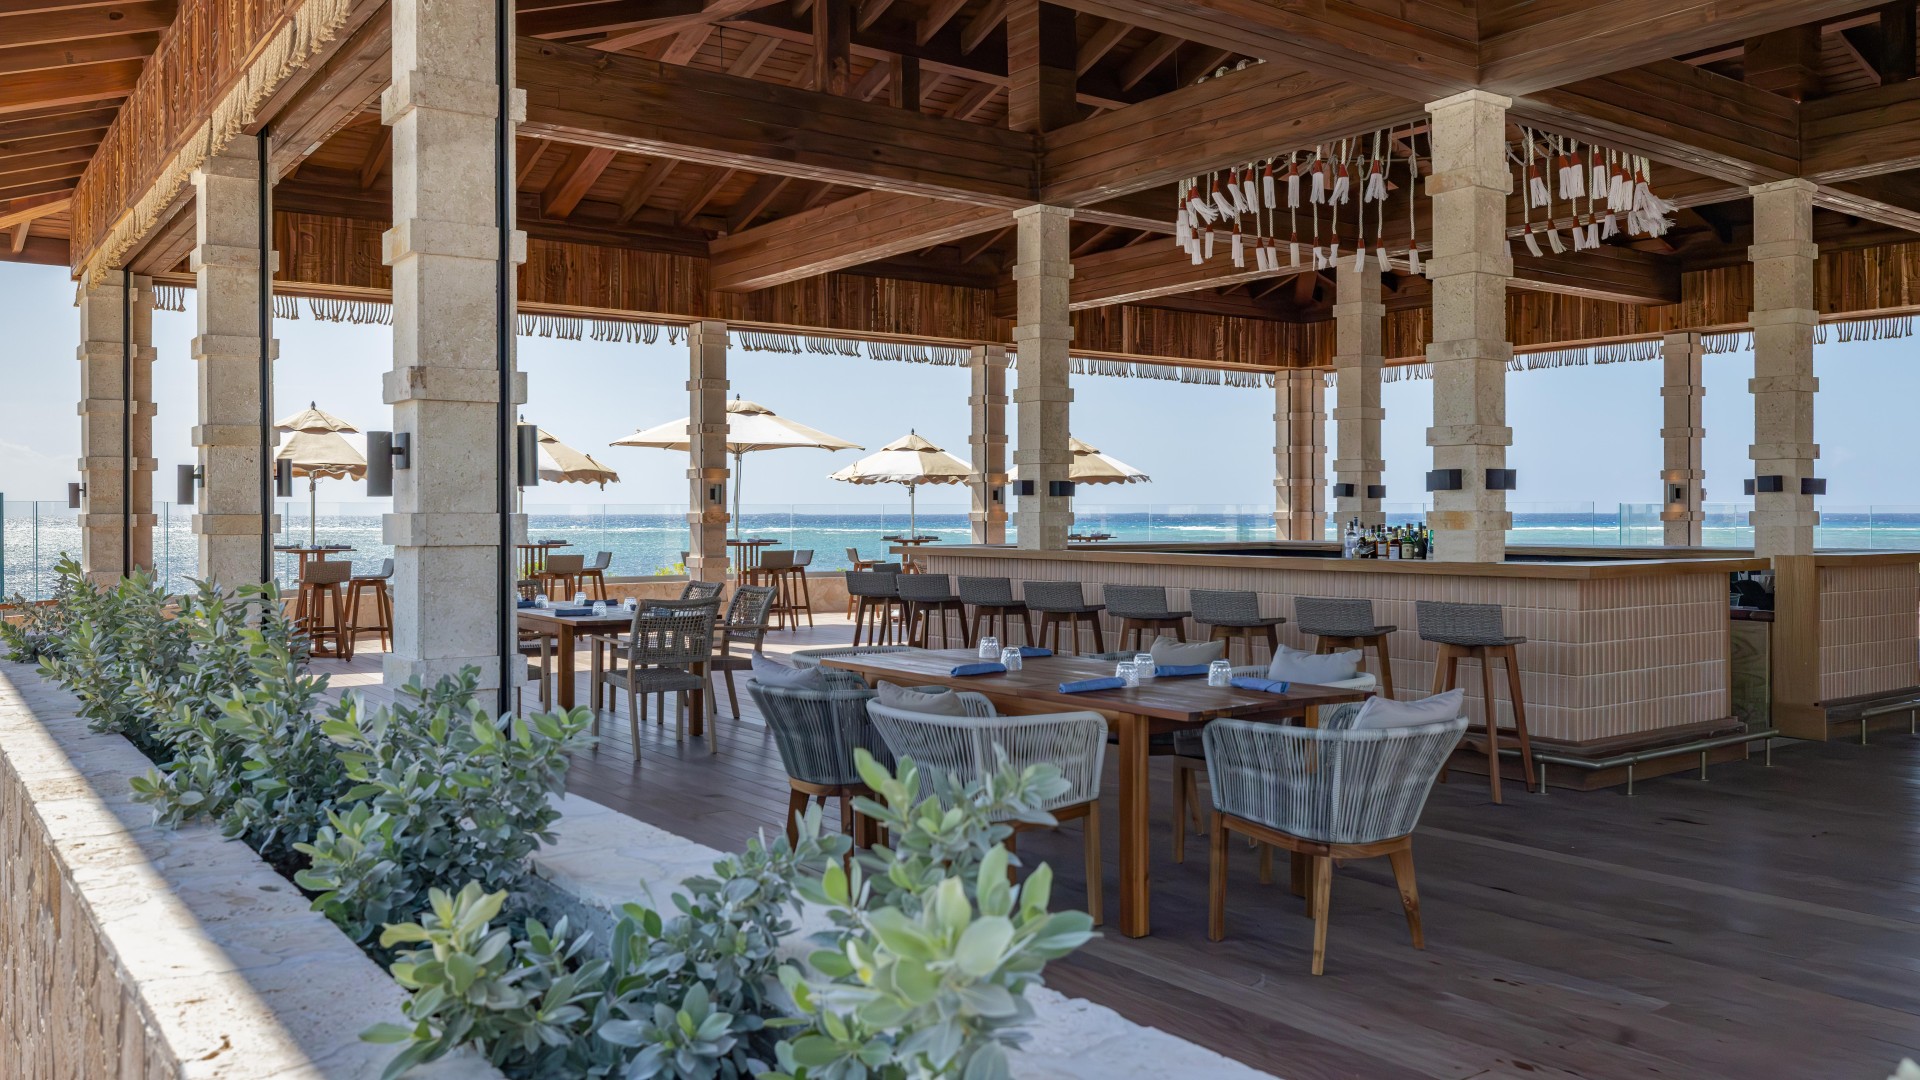
cobo terrace
The Oasis Terrace serves as a seamless extension of Cobo, offering guests an elevated open-air experience that flows naturally from the restaurant’s interior. Overlooking both the pool and the ocean, this breathtaking terrace is ideal for receptions, private dining events, or cocktail gatherings, capturing the essence of relaxed island sophistication.
Start Planning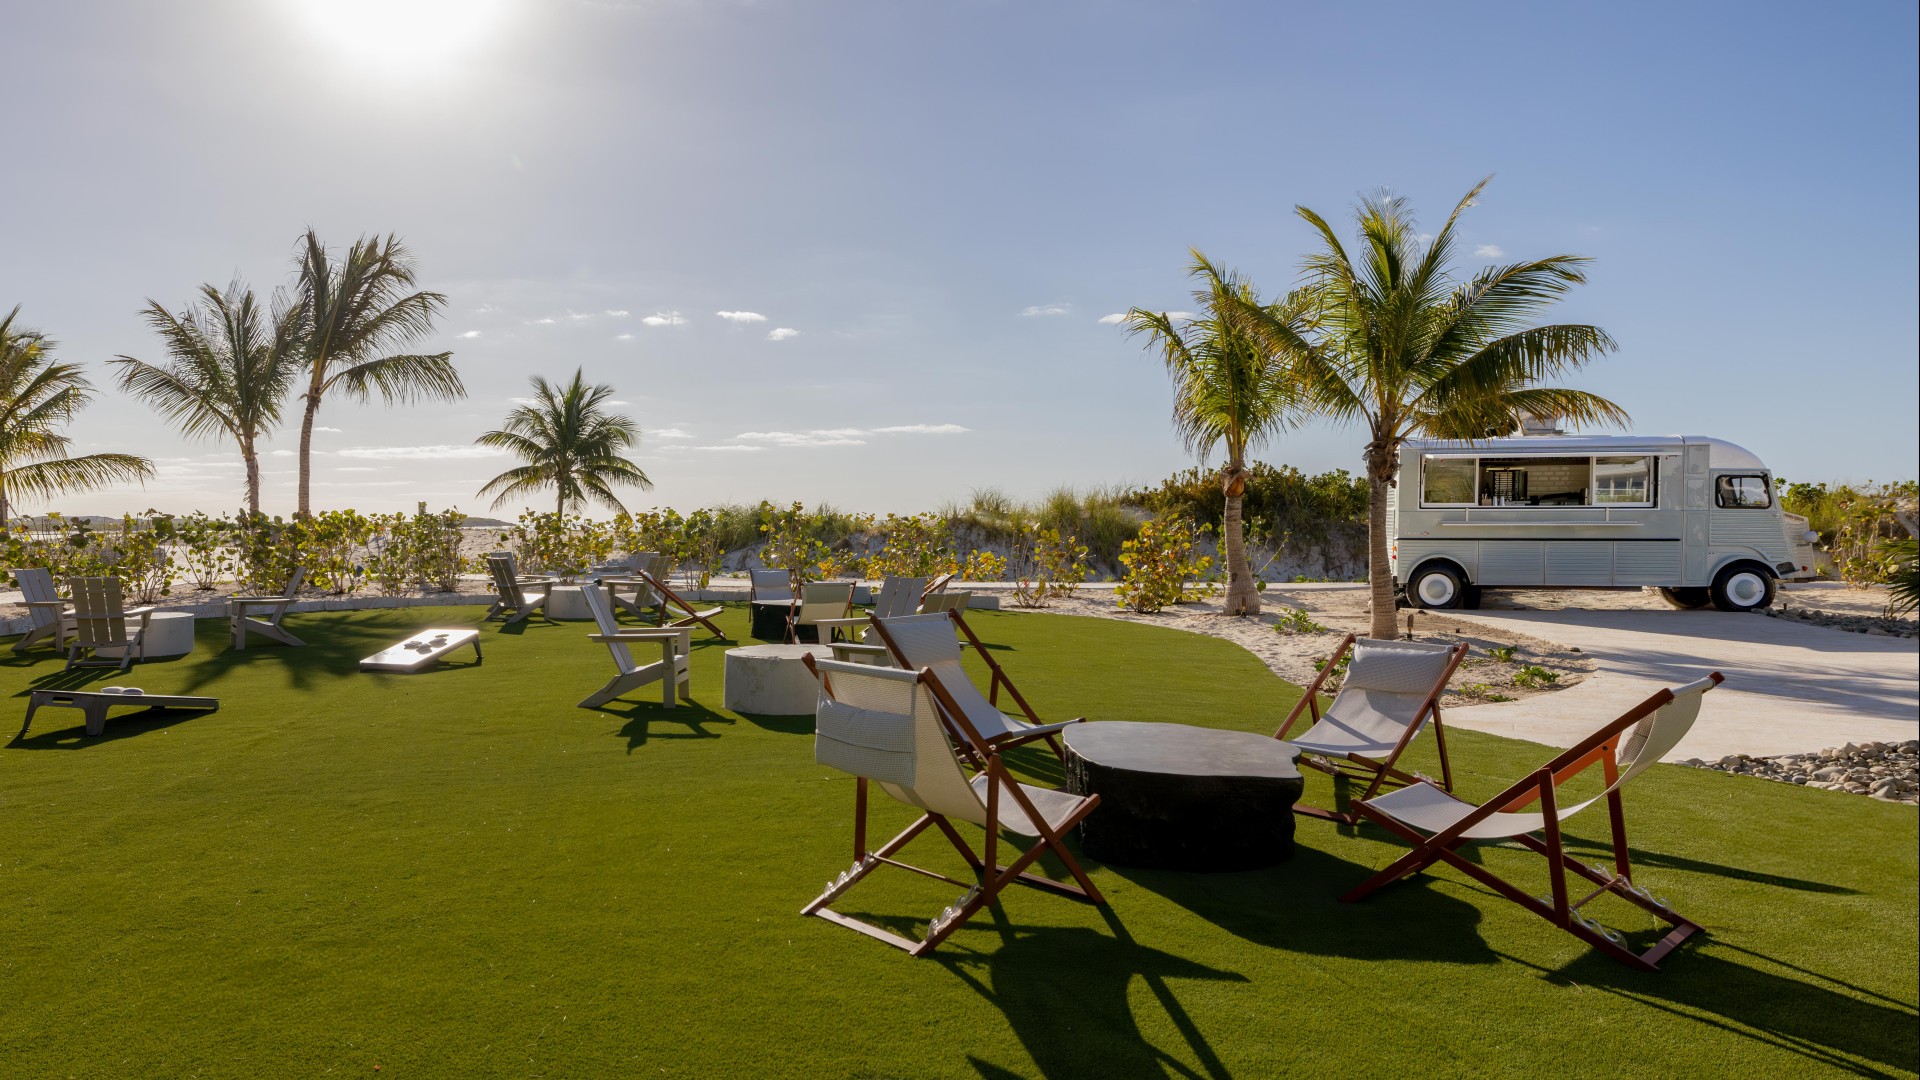
seaside garden
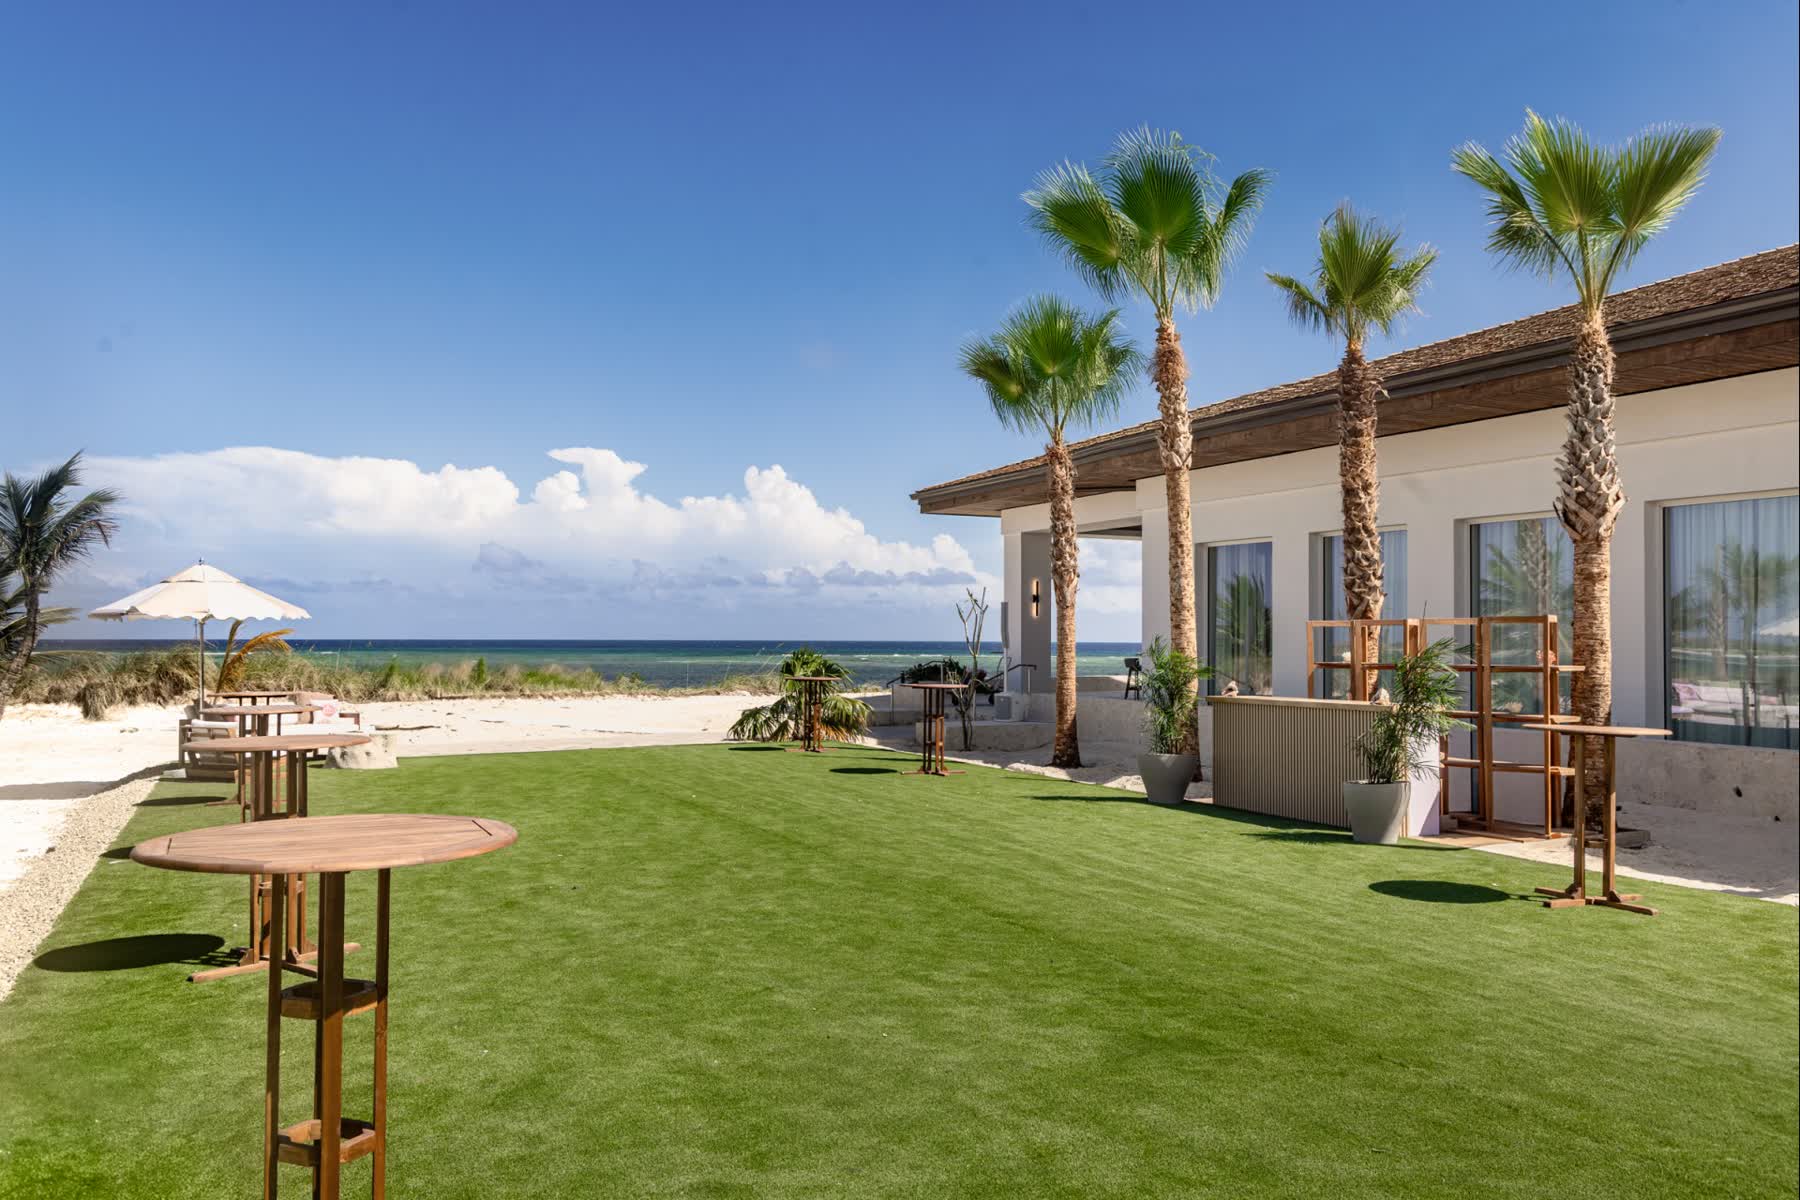
Indulge in your own sweeping stretch of turf with an uninterrupted view of the ocean. This area is perfect for weddings, group barbeques, games, and activities.
Start Planning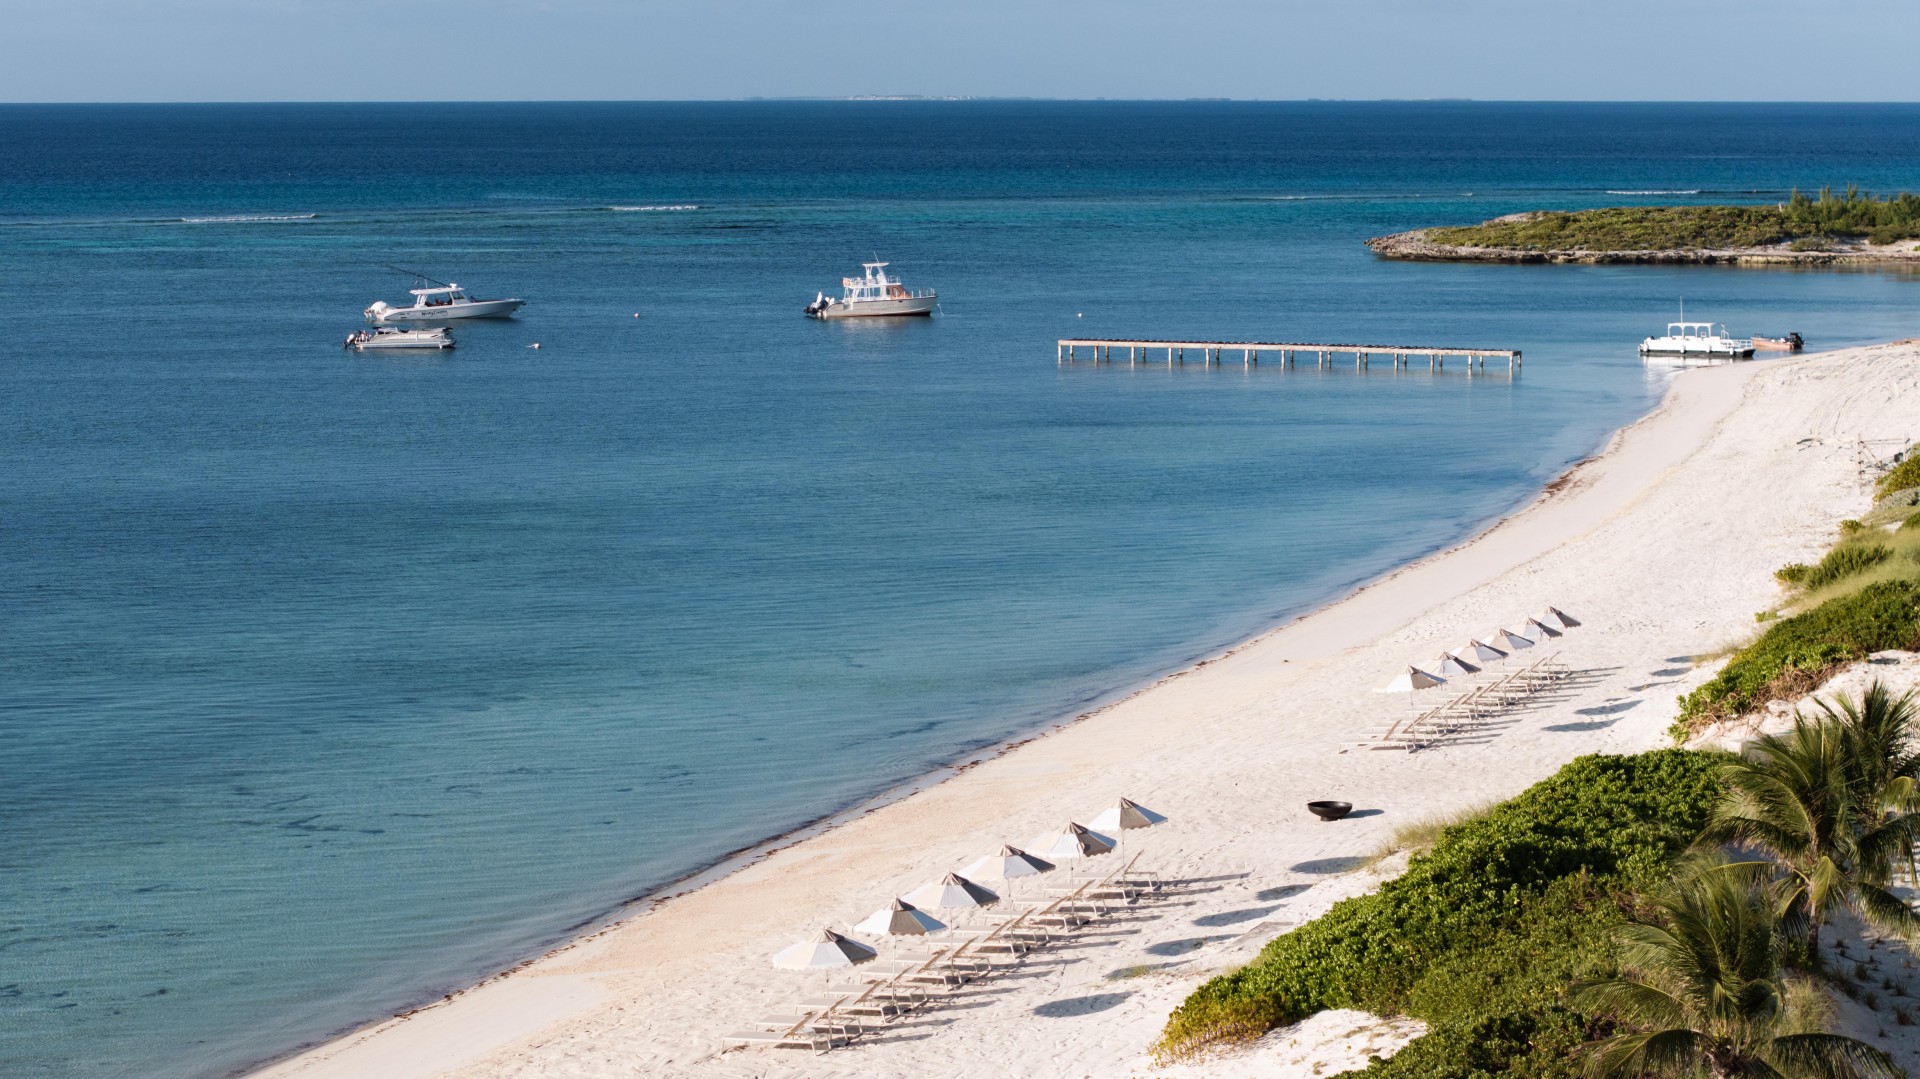
salterra beach
Plan group excursions, activities, or dining experiences along our pristine, powder-white sand beaches. With over 3,000 feet of shoreline along South Caicos' stunning turquoise waters, you'll be enchanted by Caribbean breezes that create the perfect atmosphere for relaxation and adventure.
Start Planning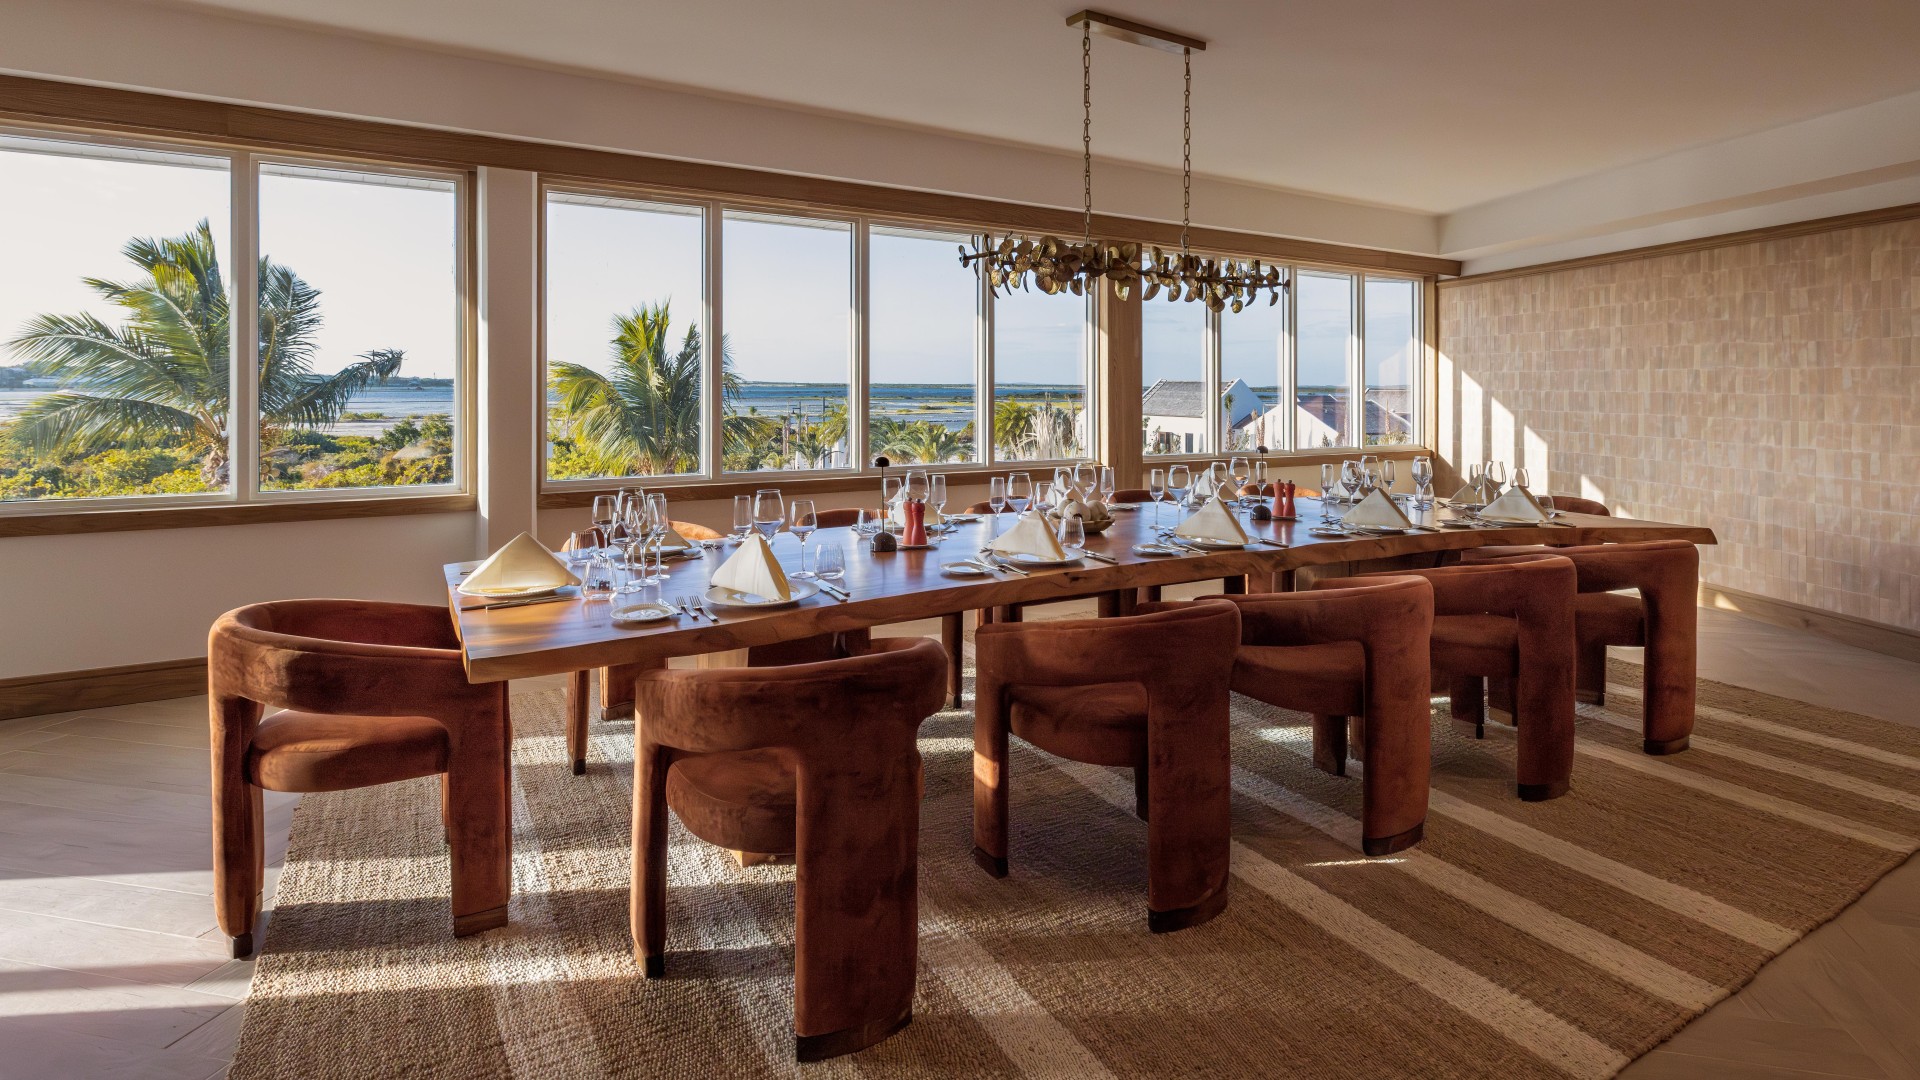
anila
Anila, named after the Taino word for "salinas," features a permanent boardroom table that seats up to 14 guests, making it ideal for both board meetings and intimate private dining or receptions with views of the salinas.
Start Planning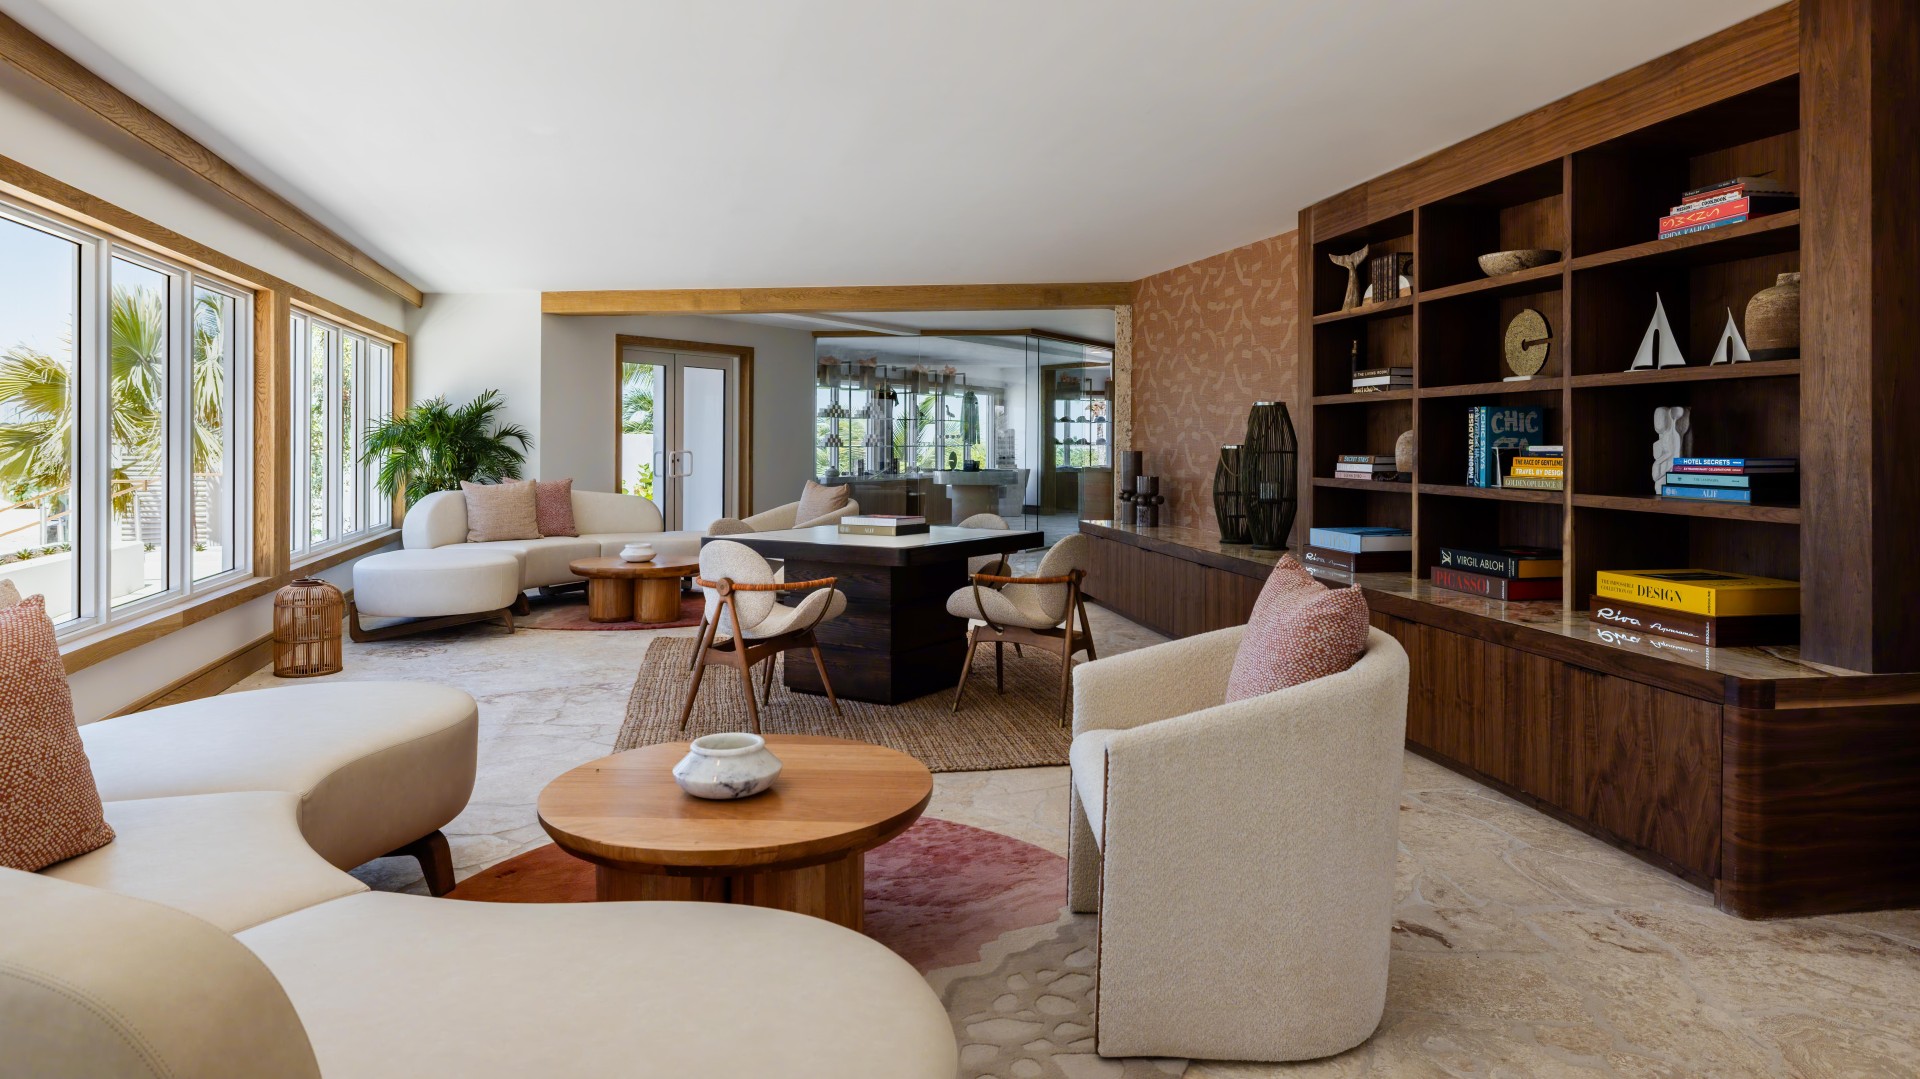
library
The Library, located on the first floor of the Central Building, is an ideal spot for hospitality desks or registrations.
Start Planning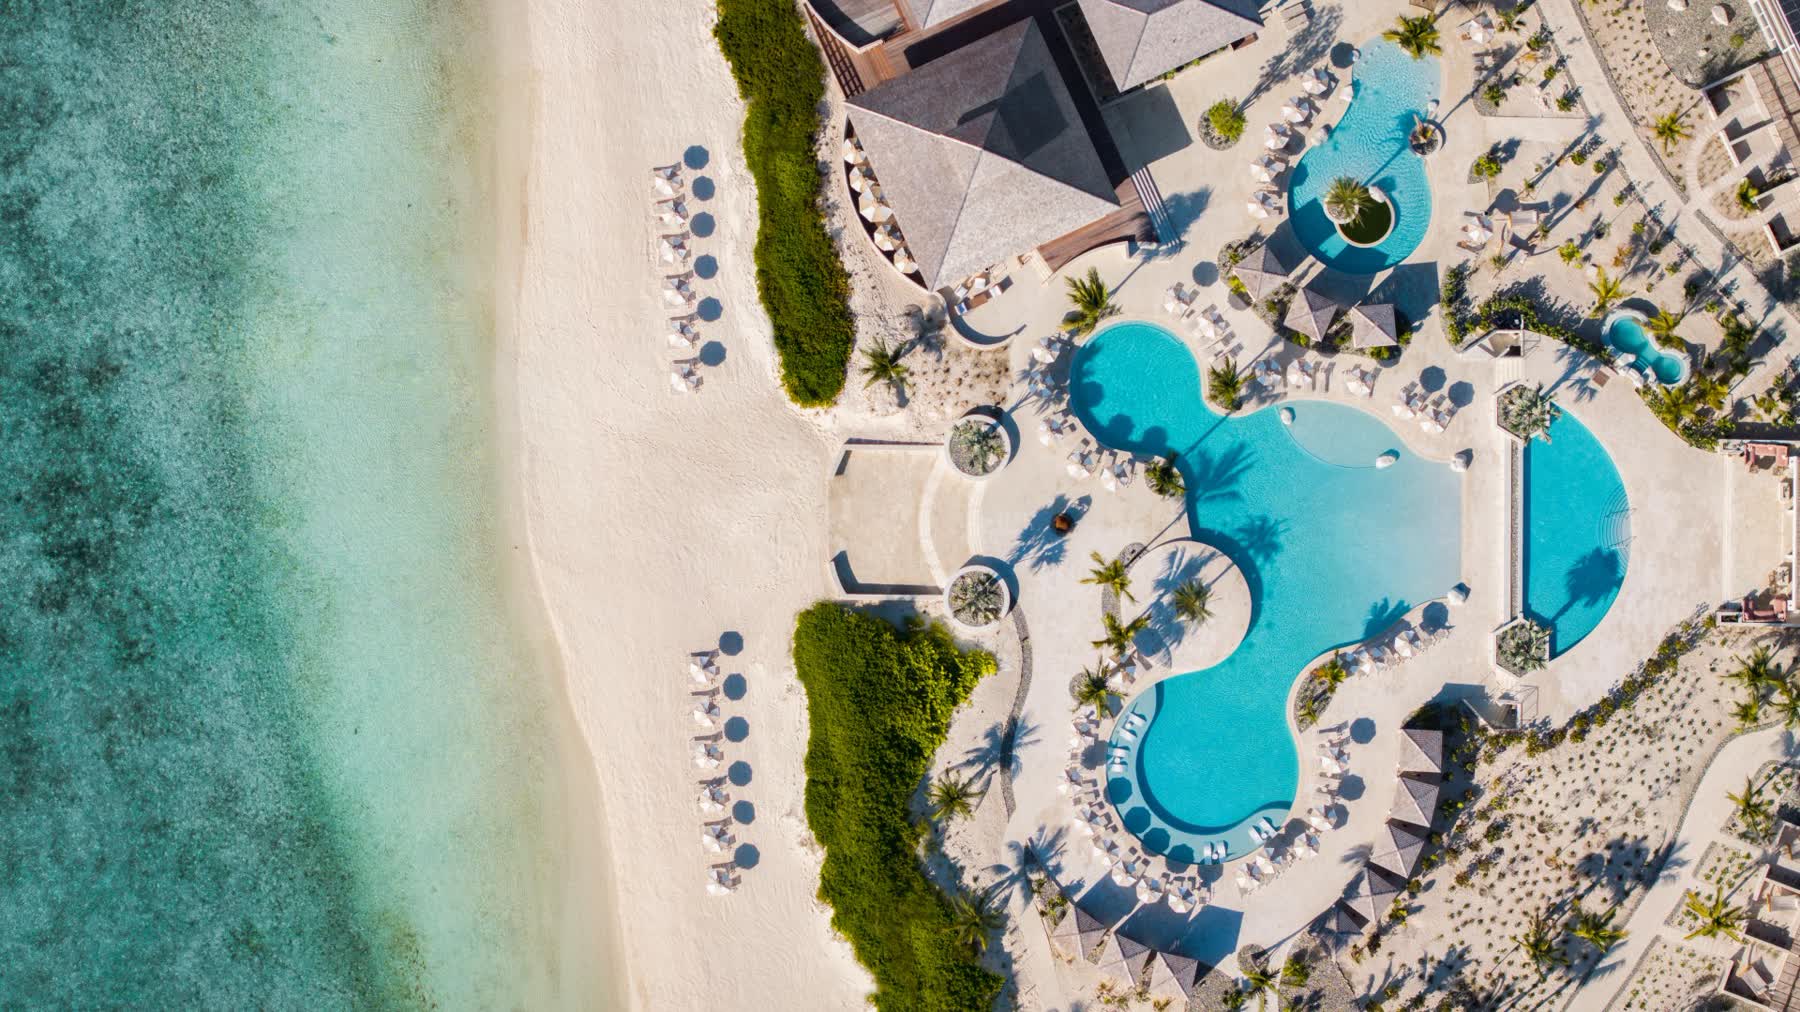
oasis poolside
Transform our expansive poolside area for hosting under the stars, with the ocean always in view.
karaya lawn
An expansive lawn adjacent to the Lucari Ballrom with breathtaking ocean views, coupled with a private walkway leading directly to the pristine beach. This exquisite setting is ideal for hosting elegant weddings, sophisticated receptions, and memorable group gatherings and meals.
Start PlanningCapacities
| Meeting Rooms | Dimensions (LxWxH) | Area (sq.ft) | Theater | Schoolroom | Conference | U-Shape | Reception | Banquet |
|---|---|---|---|---|---|---|---|---|
| Lucari Ballroom | 65' 7"x 60' 8" | 3900 | 300 | 150 | 100 | 85 | 250 | 250 |
| Lucari Terrace | 75' x 35'11" | 2625 | 150 | - | - | - | 125 | 120 |
| Cacona Meeting Room | 33' x 19' | 627 | 60 | 38 | 18 | 15 | 90 | 50 |
| Anila | 34' x 19' | 646 | 0 | 0 | 18 | 0 | 20 | 0 |
| Seaside Garden | 70' x 50' | 2600 | 250 | 150 | 100 | 85 | 200 | 250 |
| Oasis Terrace | - x - x - | 850.0 | - | - | - | - | 55 | 70 |
| Karaya Lawn | - x - x - | 1500.0 | 250 | - | - | - | 250 | 250 |
| Salterra Beach | - x - x - | 27600.0 | 250 | - | - | - | 250 | 250 |
| Library | 22' x 19' | 418 | - | - | - | - | 35 | - |